T2400

$393,990+
  • 2,119 - 2,161 Square Feet
  • 3 Bedrooms
  • 2.5 - 3.5 Bathrooms
  • 2 Car Garage
Floorplan Description























This townhome offers over 2,100 square feet of very well-designed living space. A small front yard to enjoy sitting outside, 3 bedrooms, 2.5-3.5 bathrooms, an oversized 2 car attached garage and an amazing layout. Living design is on display with large windows for natural light, a great open layout for sightlines, boasting unique spaces that showcase the flexibility to convert the lower-level game room to a lounge with full bath. On the main floor choose to add a Work-From-Home space to a generous... Read More
Neighborhood Highlights
  • The Meadow
  • Stover Green
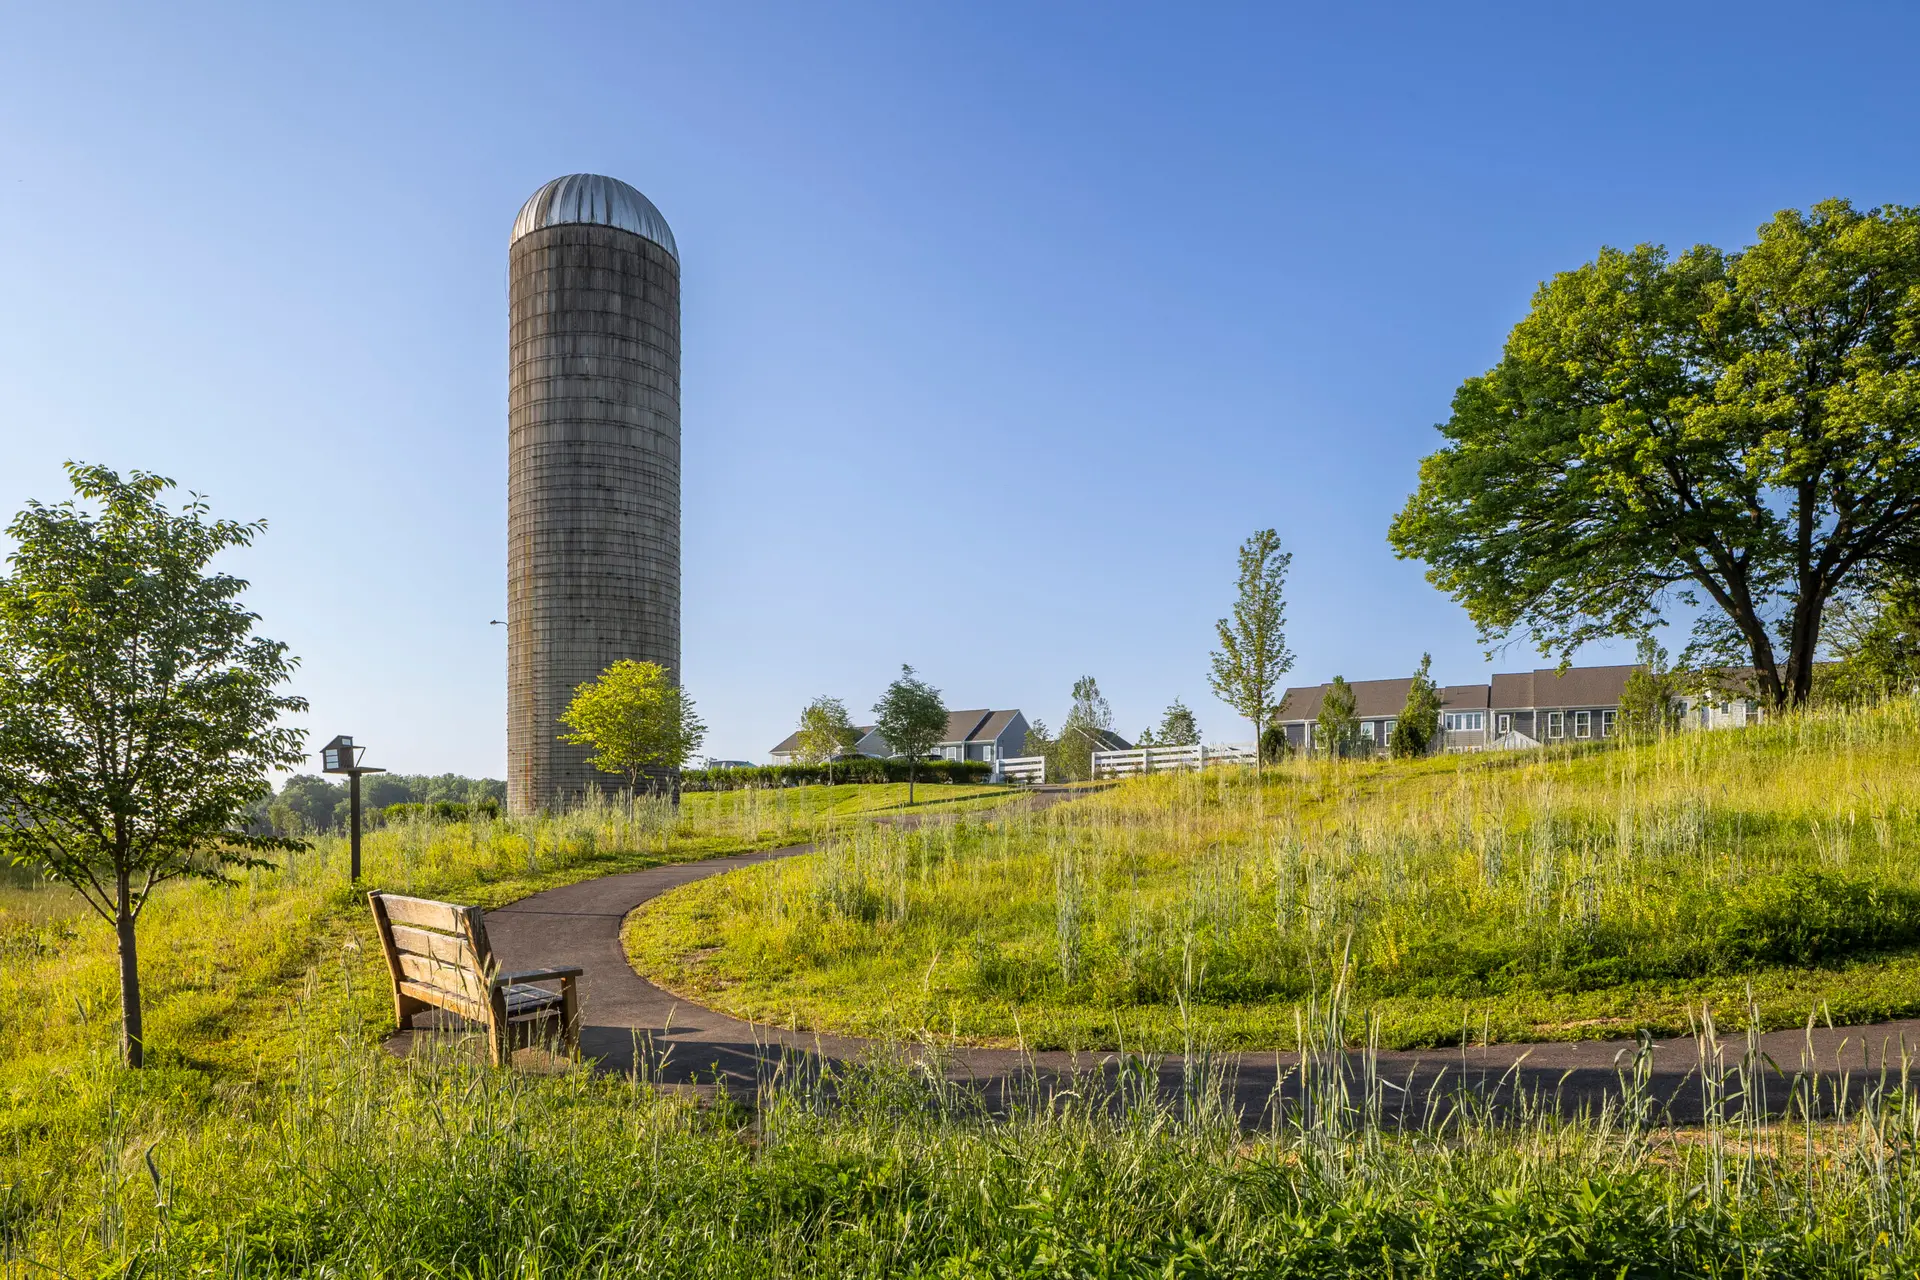
  • The Silo
  • The Grove
Schedule My Visit

Schedule My Visit

This field is for validation purposes and should be left unchanged.

Floorplan Exterior Elevation Options

Welcome to Grange


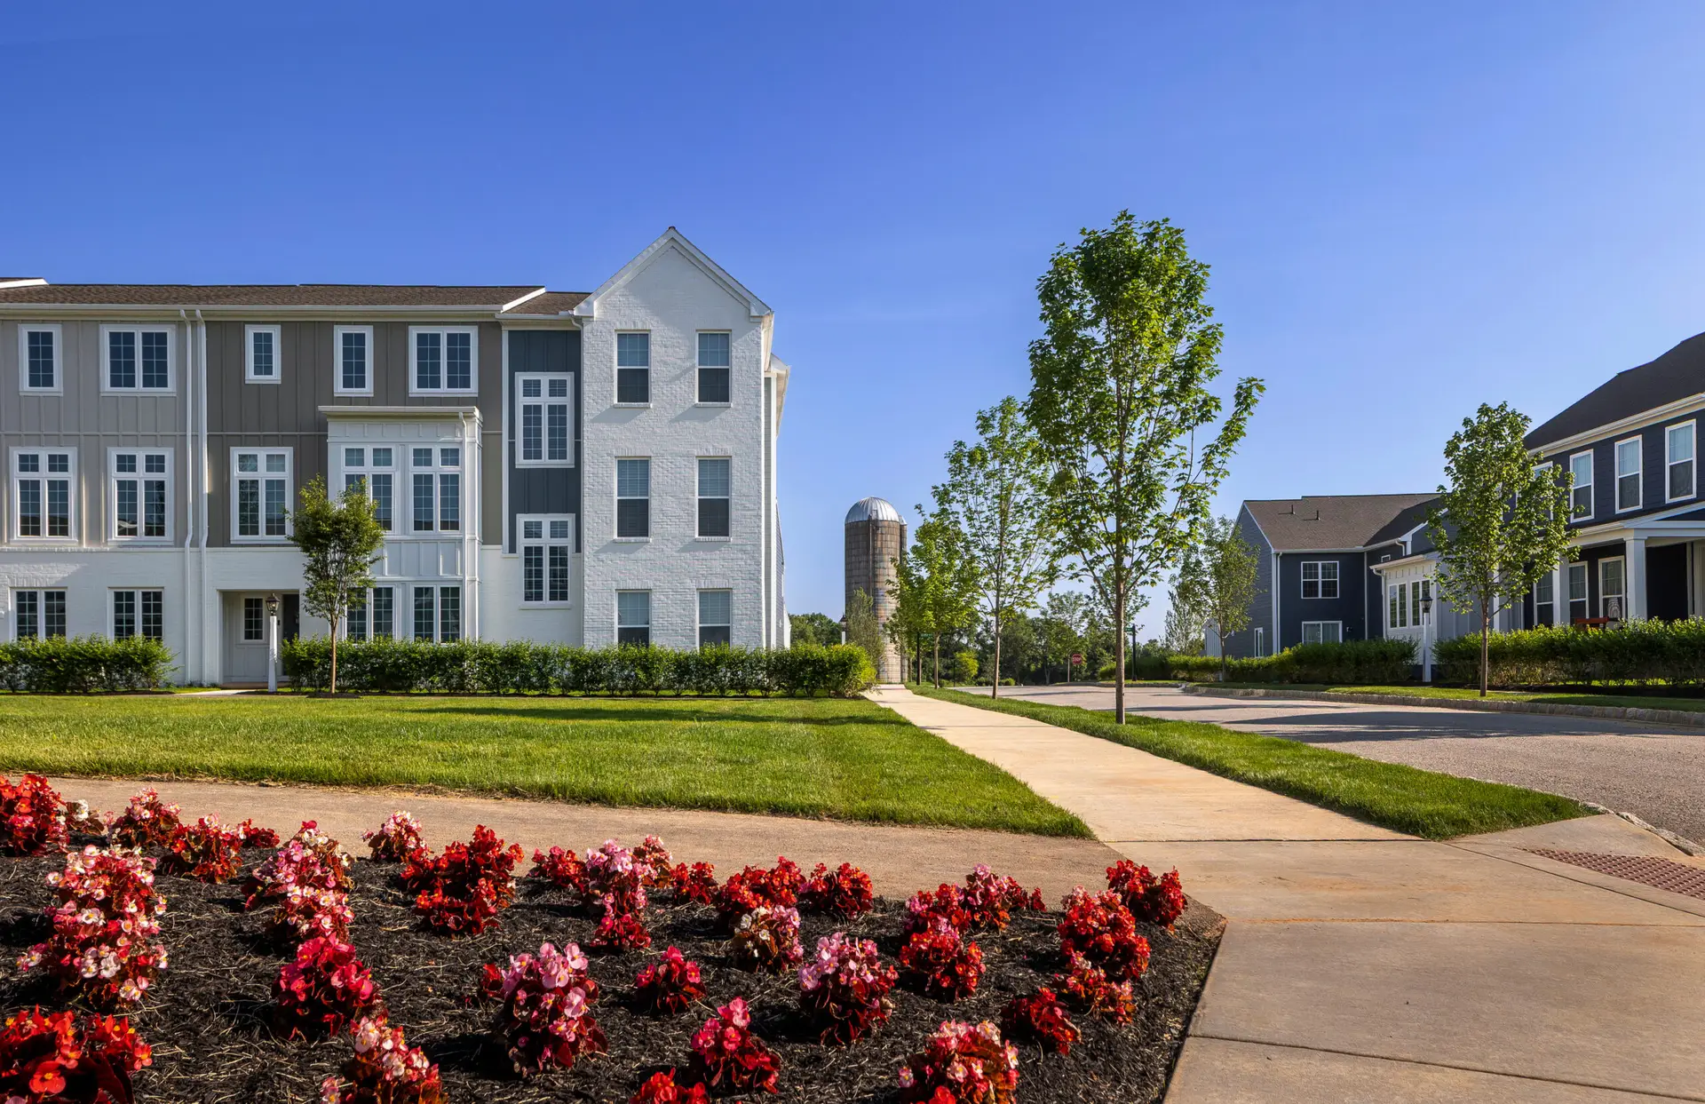
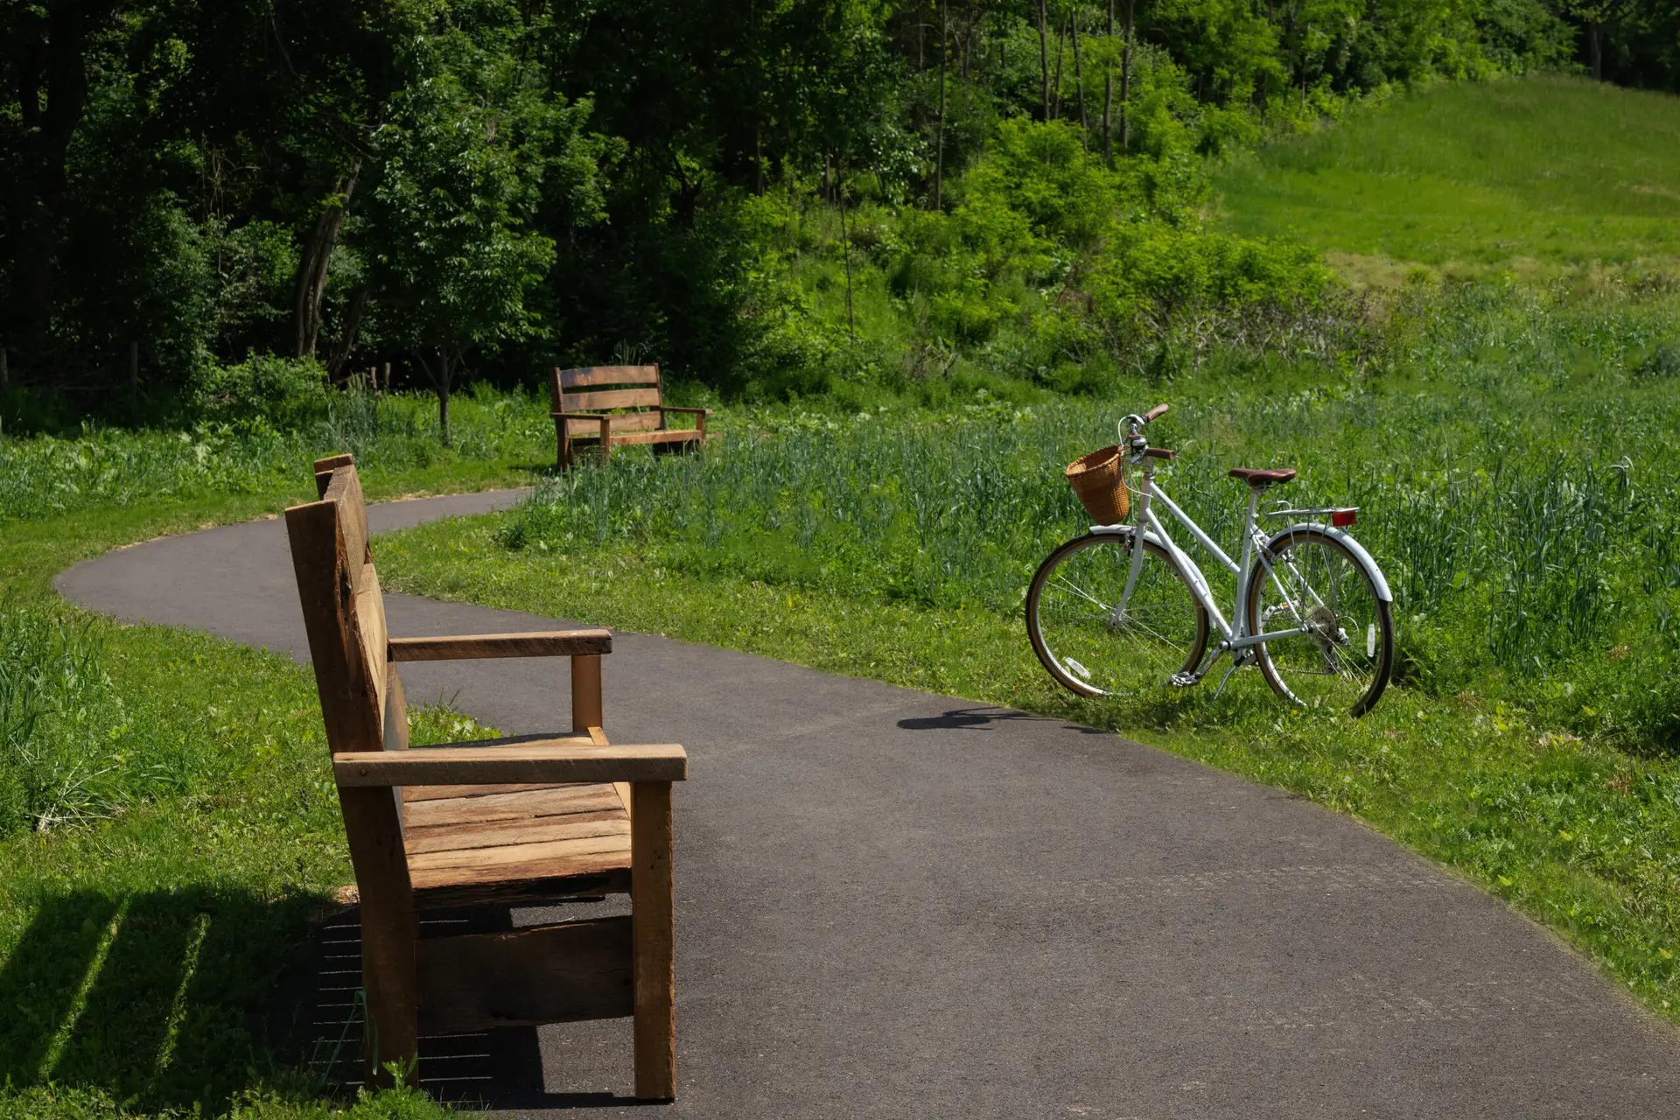
Located in the highly-ranked Cumberland Valley School District, Grange couples agricultural heritage with modern-day living. The neighborhood’s design pays tribute to the hardworking families who cultivated the land, ensuring a legacy that will flourish amidst the rhythms of modern life. Every detail is deliberately crafted to evoke the past and point to the future. Grange is a rich backdrop for those lucky enough to find their place in the heart of Cumberland Valley.

We can’t wait to chat about your future home.

Buying a home is never simple, but we’ll make it easy. Let’s start the conversation. Schedule a visit to Grange online, call or walk in anytime.

Donna Hirsch & Madison Frantz
Neighborhood Sales Managers
717-876-6624
Grange Home Store
Open Daily 11-5 PM
141 Army Heritage Drive,
Carlisle,
PA
17015

Ask a Question

Have a question? Enter it here and a member of our team will get back to you!

"*" indicates required fields

Stay Informed

"*" indicates required fields