
T2621 | Arcona
Explore the latest designs and enjoy exclusive introductory pricing on brand new townhomes in Arcona. These thoughtfully crafted townhomes feature 2 bedrooms, 2.5 bathrooms, and a spacious, open-concept first floors. Make your home uniquely yours by adding a main floor balcony and choosing finishes that perfectly reflect your style. The rich Hardiplank siding, complemented by […]
Marlow | Florin Hill
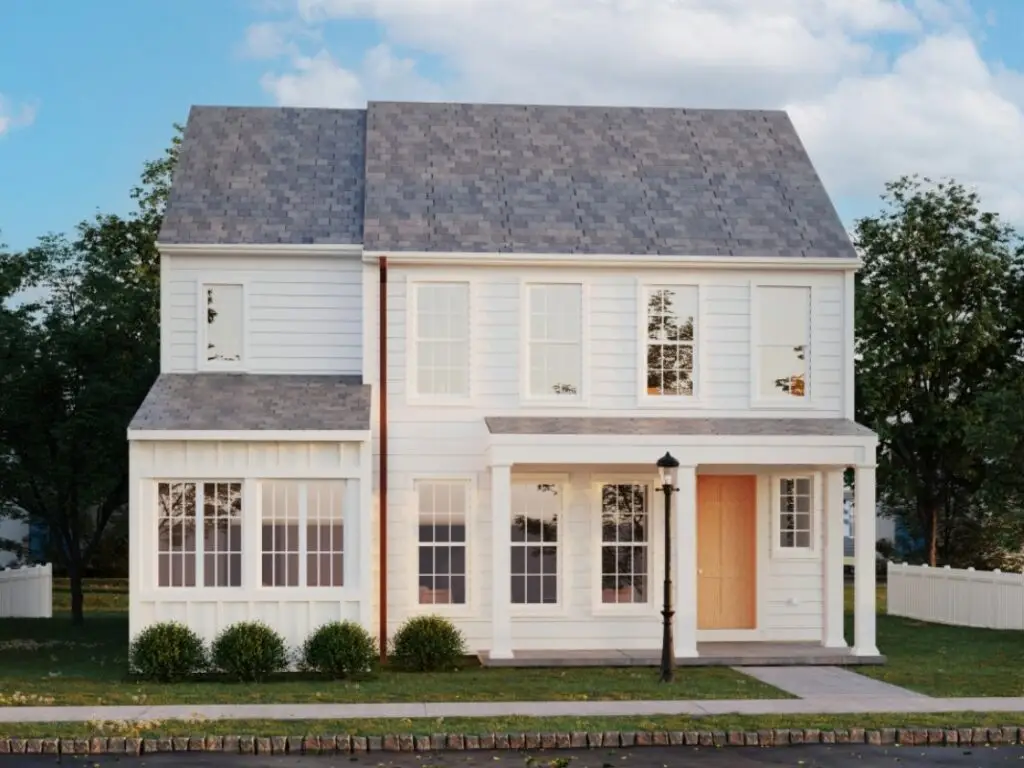
Step into the Marlow single-family home and discover 2,251 to 2,892 square feet of space ready to be customized with your unique style and personal touch. Now available to build in the newest phase of Florin Hill. Experience a sense of openness and comfort, featuring standard 9-foot ceilings, 8-foot doors, and a spacious kitchen island, […]
Carter | Florin Hill

Introducing the Carter single-family floorplan available to build in the newest phase of Florin Hill! A home offering 2103-2775 square feet of living space with thoughtful features to fit your life. All that is required is your personal touches to bring out the personality and character! A grand front porch welcomes you into the home […]
Andover | Florin Hill

Be among the first to explore the brand-new Andover floorplan in the newest phase of Florin Hill—a fresh take on single-family living with first-floor convenience and timeless charm. Starting at 2,281 sq ft and expandable to 3,267 sq ft, this thoughtfully designed home offers 3 to 6 bedrooms, 2.5 to 5 bathrooms, and a range […]
Andover | Grange

Be among the first to explore the Andover Floorplan in the newest phase of Grange—a fresh take on single-family living with first-floor convenience and timeless charm. Starting at 2,281 sq ft and expandable to 3,267 sq ft, this thoughtfully designed home offers 3 to 6 bedrooms, 2.5 to 5 bathrooms, and a range of flexible […]
Andover | Arcona

Be among the first to explore the brand-new Andover floorplan in Arcona—a fresh take on single-family living with first-floor convenience and timeless charm. Starting at 2,281 sq ft and expandable to 3,267 sq ft, this thoughtfully designed home offers 3 to 6 bedrooms, 2.5 to 5 bathrooms, and a range of flexible spaces to fit […]
Royston | Grange

Located in the highly-ranked Cumberland Valley School District, discover the new designs and take advantage of the best pricing on a brand new single family floorplan offering first floor living in the newest phase of Grange. The Royston spans from 2890 to 4878 sq ft of living space with 3-4 bedrooms, 2.5-3.5 bathrooms and versatile […]
Marlow | Grange

Located in the highly-ranked Cumberland Valley School District, step into the Marlow single-family home and discover 2,251 to 2,892 square feet of space ready to be customized with your unique style and personal touch. Experience a sense of openness and comfort, featuring standard 9-foot ceilings, 8-foot doors, and a spacious kitchen island, complemented by a […]
Carter | Grange

Introducing the Carter single-family floorplan available to build in the newest phase of Grange, located in the highly-ranked Cumberland Valley School District. A home offering 2103-2775 square feet of living space with thoughtful features to fit your life. All that is required is your personal touches to bring out the personality and character! A grand […]
Ashby | Grange

Discover the newest luxury single family floorplan designs in the next phase of Grange, located in the highly-ranked Cumberland Valley School District. The Ashby spans from 3712 to 5158 sq ft of living space with 4-6 bedrooms, 2.5-5.5 bathrooms and versatile spaces throughout including an attached three car for garage with extra storage. Make your […]
Corby | Grange
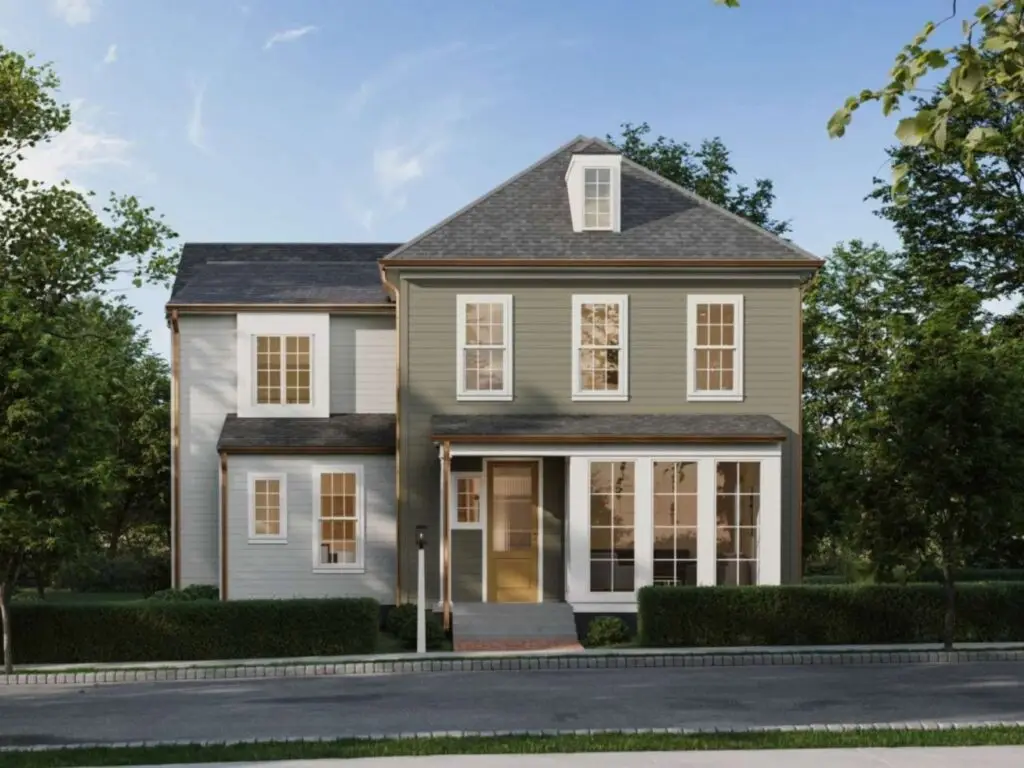
Be among the first to discover the new luxury designs and take advantage of the best pricing on a brand new single family floorplan in the newest phase of Grange, located in the highly-ranked Cumberland Valley School District. The Corby offers versatile spaces and flexible additional bedrooms throughout this impressive home. Make your home uniquely […]
Bromley | Florin Hill

Introducing the Bromley—a brand-new single-family floor plan in the final phase of Florin Hill. Be among the first to experience its elegant yet practical design and take advantage of exclusive pricing! This uniquely crafted 4-6 bedroom, 2.5-4 bathroom offers one of our most flexible floorplans with the ability to add a bedroom suite to both […]