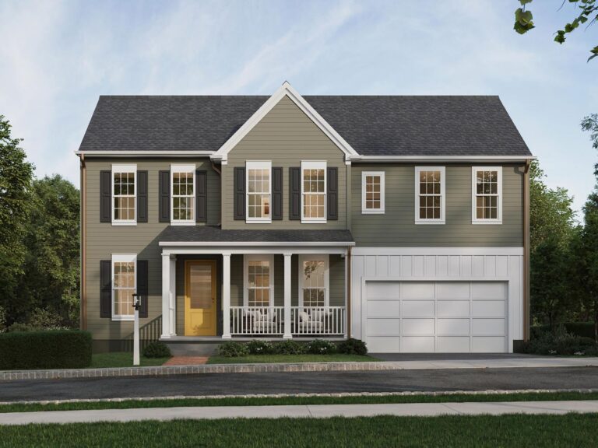
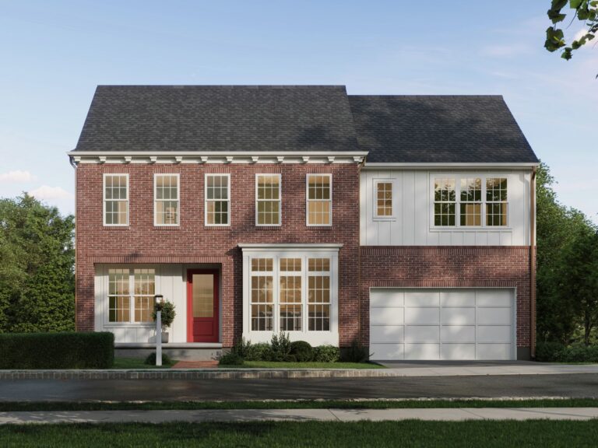
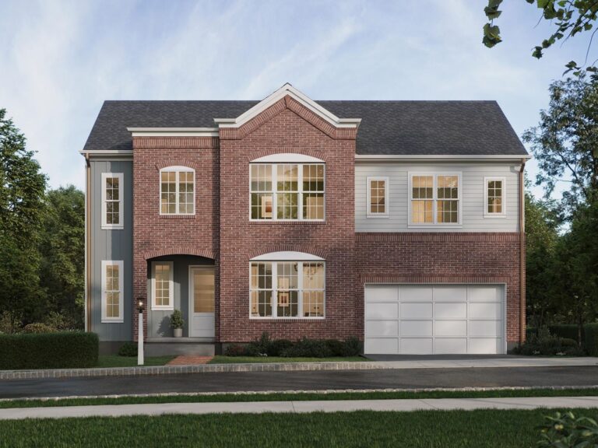
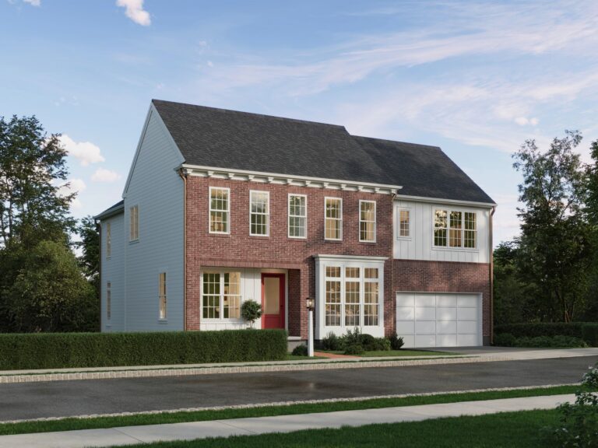
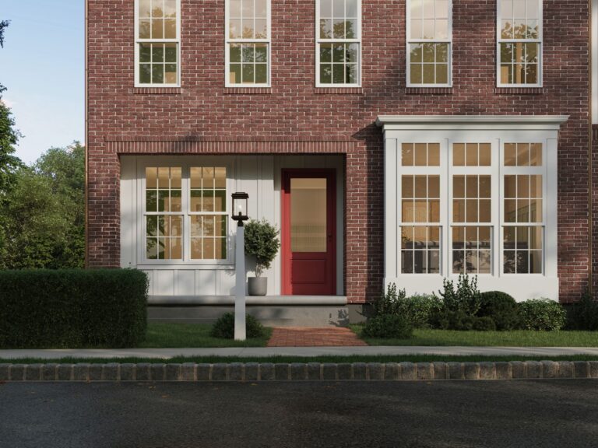
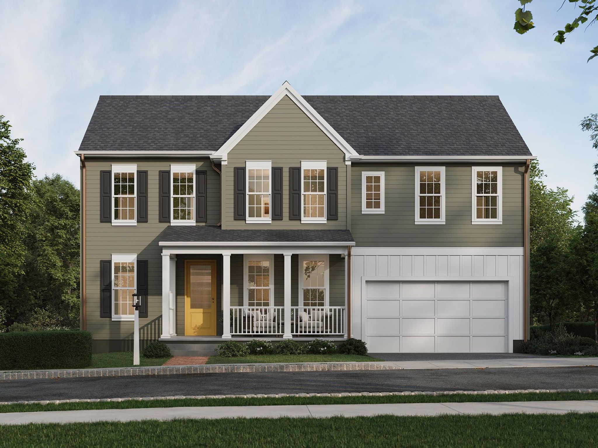
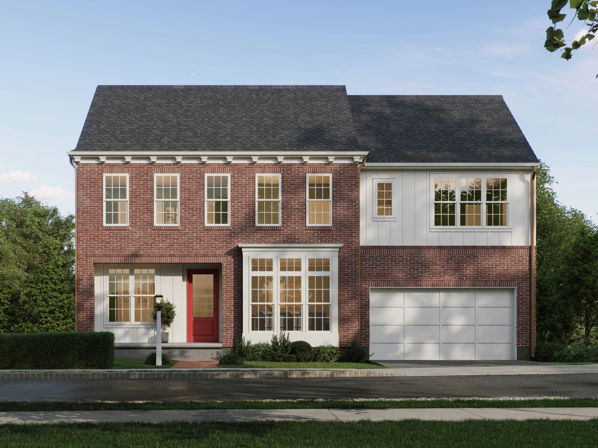
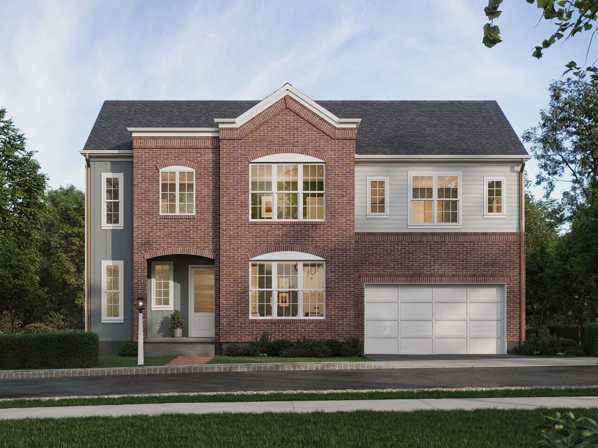
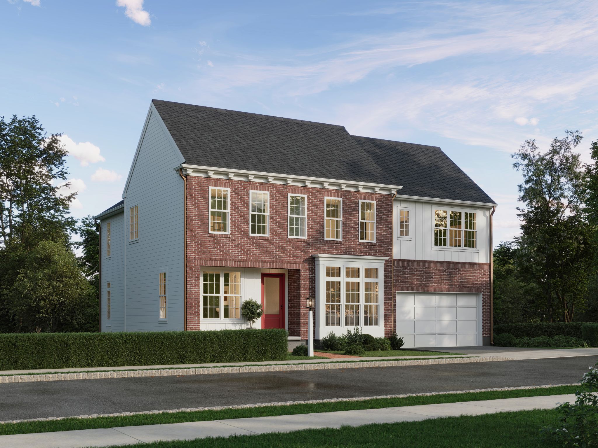
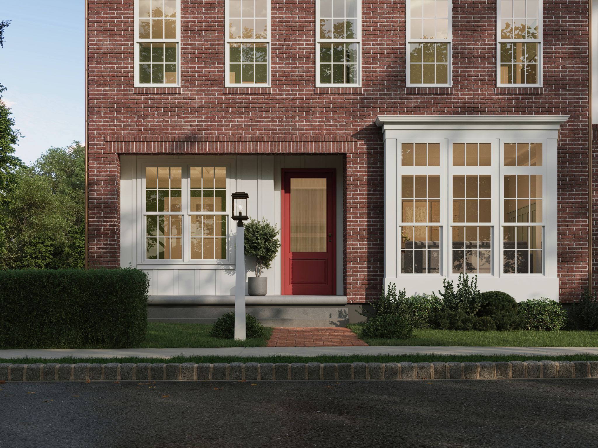
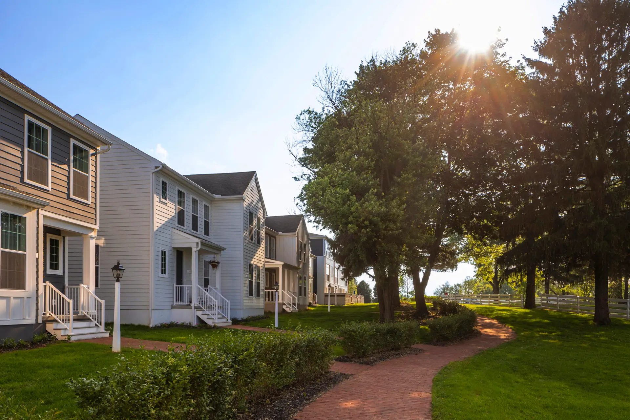
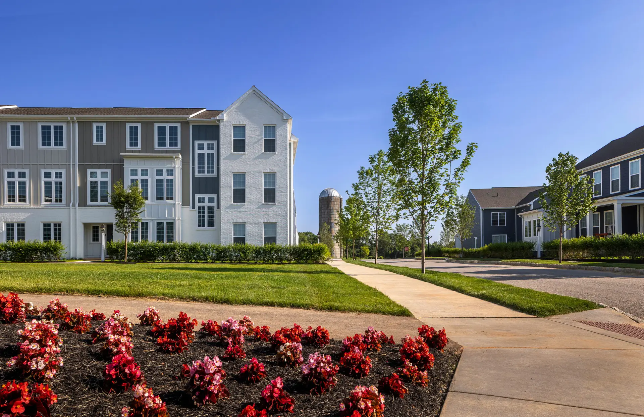
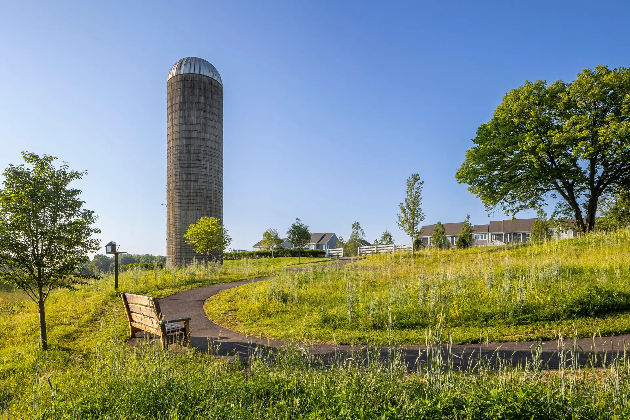
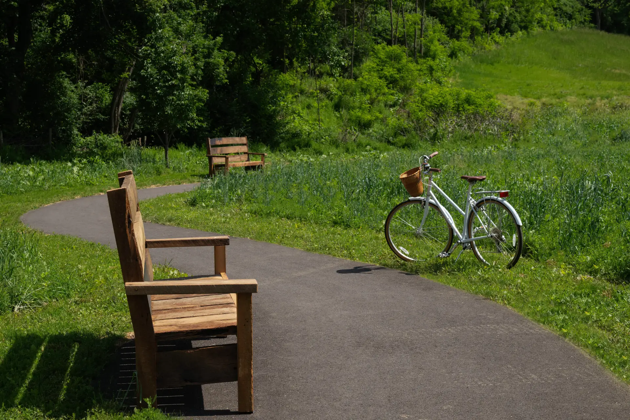
The Glasgow offers timeless architecture meets everyday livability, 4-7 bedrooms and 2.5-6 bathrooms, with 2915-4425 sq ft of space. From the moment you step inside, light fills an open, thoughtfully connected first floor designed for gathering — whether around the kitchen island, by the fire in the great room, or out on the covered porch that extends your living space outdoors. A first-floor Owner’s Retreat offers comfort and privacy, complete with dual walk-in closets and a spa-like bath, while a quiet study and a flexible living room provide spaces to work or unwind. Upstairs, spacious bedrooms with walk-in closets and a second-floor gallery make room for everyone, and the option to add an upper game room or additional bedroom ensures your home grows with you. The Glasgow’s lower level invites even more possibility — from a finished game room and bar to a private guest suite — all crafted with the same attention to detail and design that defines every Charter home. Distinctive finishes, enduring materials, and thoughtful touches throughout create a home that feels both sophisticated and welcoming. The Glasgow is more than a floorplan — it’s the setting for a life well lived. Located in the highly-ranked Cumberland Valley school district, Grange features preserved spaces including a wildflower meadow, green areas shaded by century-old trees, walking trails, and gathering spots perfect for connecting with friends old and new.