
Glasgow | Arcona
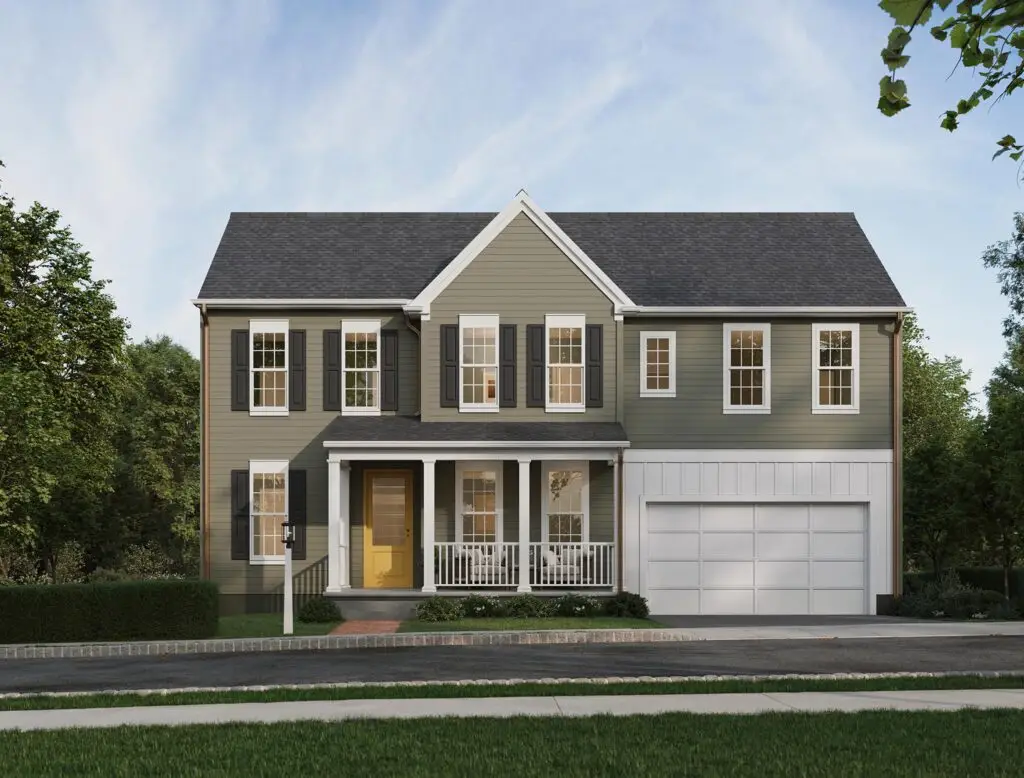
For the first time ever at Arcona. At the end of Clifton, just nine homes enjoy sweeping views of the valley ahead and the rest of Arcona below. These are some of the neighborhood’s largest homesites, with spacious yards offering room to create your own outdoor retreat. Just down the hill, enjoy the Arcona Swim […]
Edinburgh | Arcona
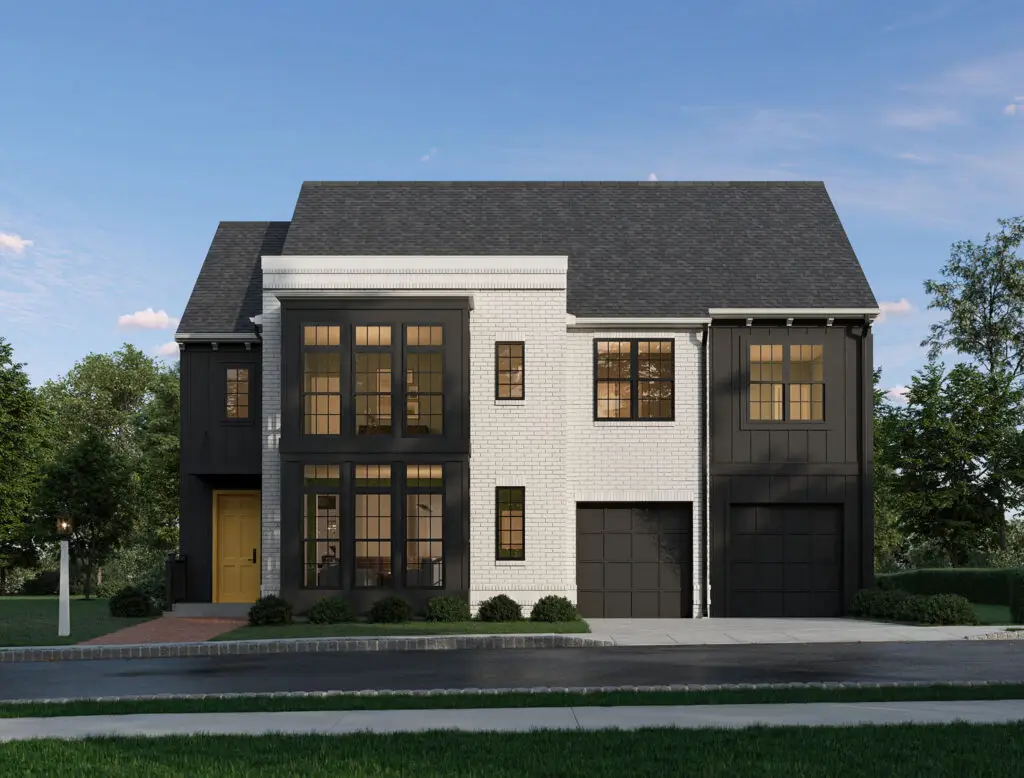
For the first time ever at Arcona. At the end of Clifton, just nine exceptional homes enjoy sweeping views of the valley ahead and the rest of Arcona below. These are some of the neighborhood’s largest homesites, offering generous yards and the space to create your own private outdoor retreat. From here, it’s an easy […]
410 Canopy Way
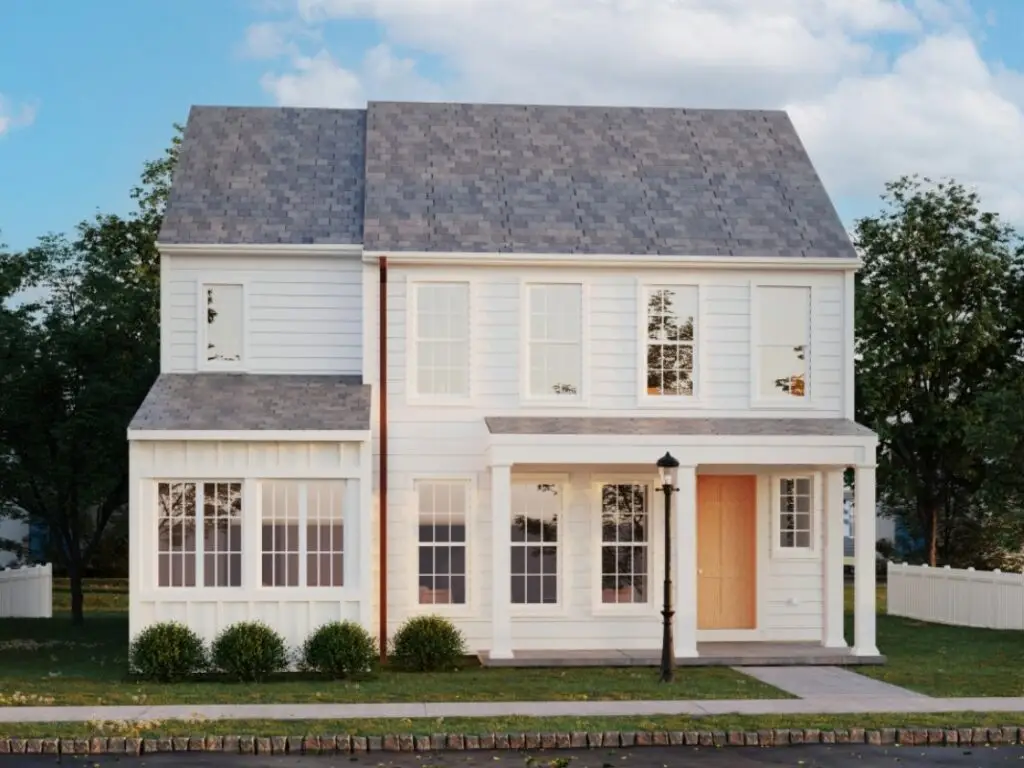
Spring 2027 Move-In! One of only three single-family homes at Brookvue overlooking Bower Green, the Marlow offers a rare combination of beautiful park views, spacious living, and thoughtful design. A welcoming large front porch provides the perfect place to relax and enjoy the open views of Bower Green. Inside, this 2,892 sq. ft. luxury home […]
26 Ann Street
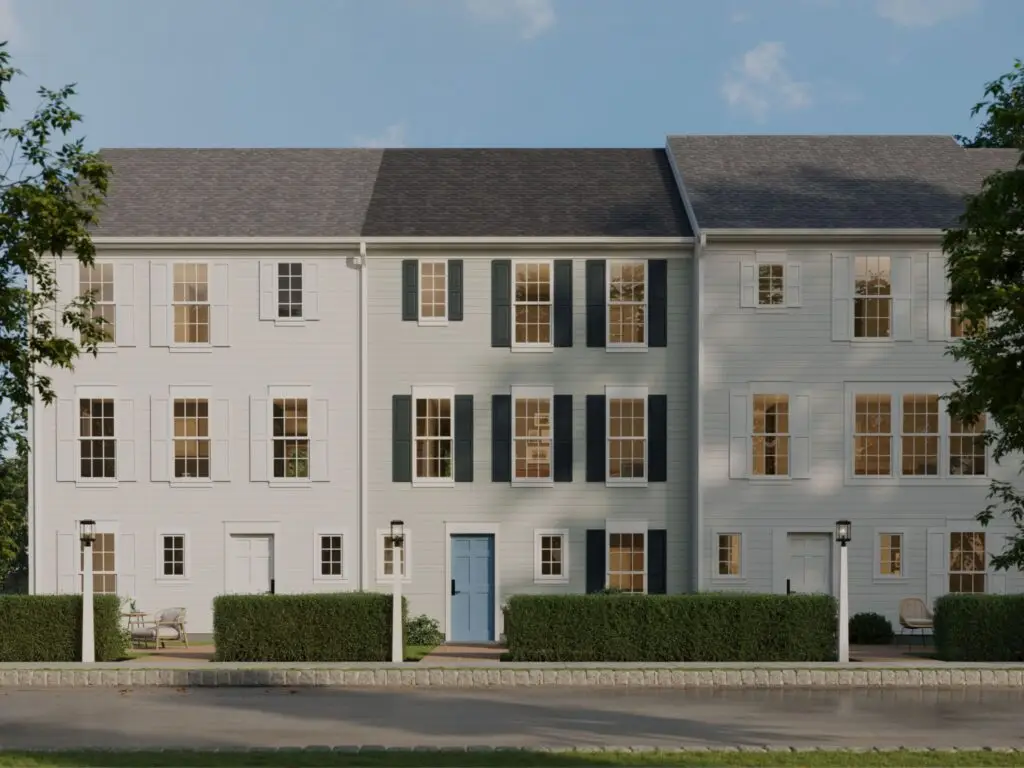
Discover a fresh take on modern townhome living in Grange, this new release is thoughtfully designed to make every square foot count. Offering 1,475–1,690 sq ft, 3 bedrooms, and 2.5 bathrooms, this open-concept floorplan brings the kitchen, gathering area, and great room together for effortless everyday living and entertaining. Customize your home with optional square […]
906 Reeb Way
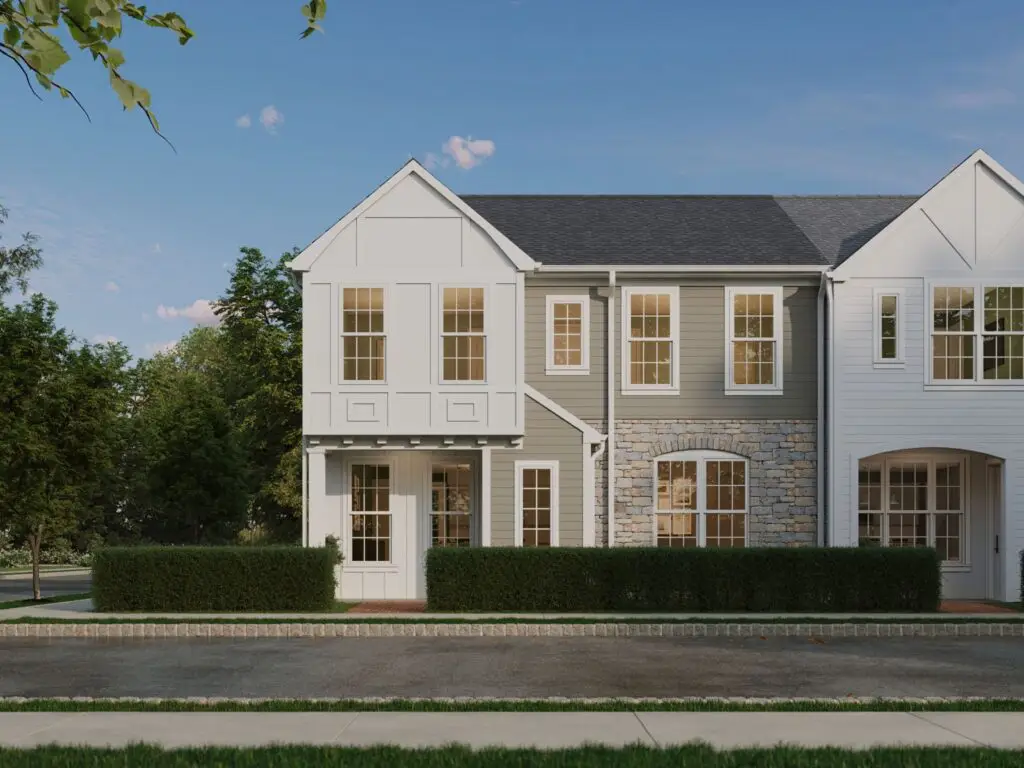
Designed for effortless living, this beautifully crafted end-unit townhome in Crescent offers 2.5 -5.5 bathrooms, 3-4 bedrooms, added privacy and exceptional natural light, thanks to additional windows that brighten every level. The open main floor features 9’ ceilings and sun-filled living spaces where the designer kitchen flows seamlessly into the gathering area and spacious great […]
826 Revival Lane

This home comes with a special offer: a complimentary upgrade to a third bedroom is included. Offering nearly 2,000 sq. ft. of beautifully crafted living space, this home is designed to impress from the moment you walk in. The light-filled main level showcases 9′ ceilings, luxury vinyl plank flooring, and an open-concept layout that makes […]
908 Reeb Way

Overlooking a charming little park, this beautifully crafted townhome in Crescent offers an exceptional blend of style, flexibility, and effortless everyday living. Designed with 3–4 bedrooms and thoughtfully appointed spaces, the home combines modern finishes with a layout that adapts beautifully to a variety of lifestyles. The open-concept main level features 9′ ceilings and abundant […]
Orkney | Brookvue
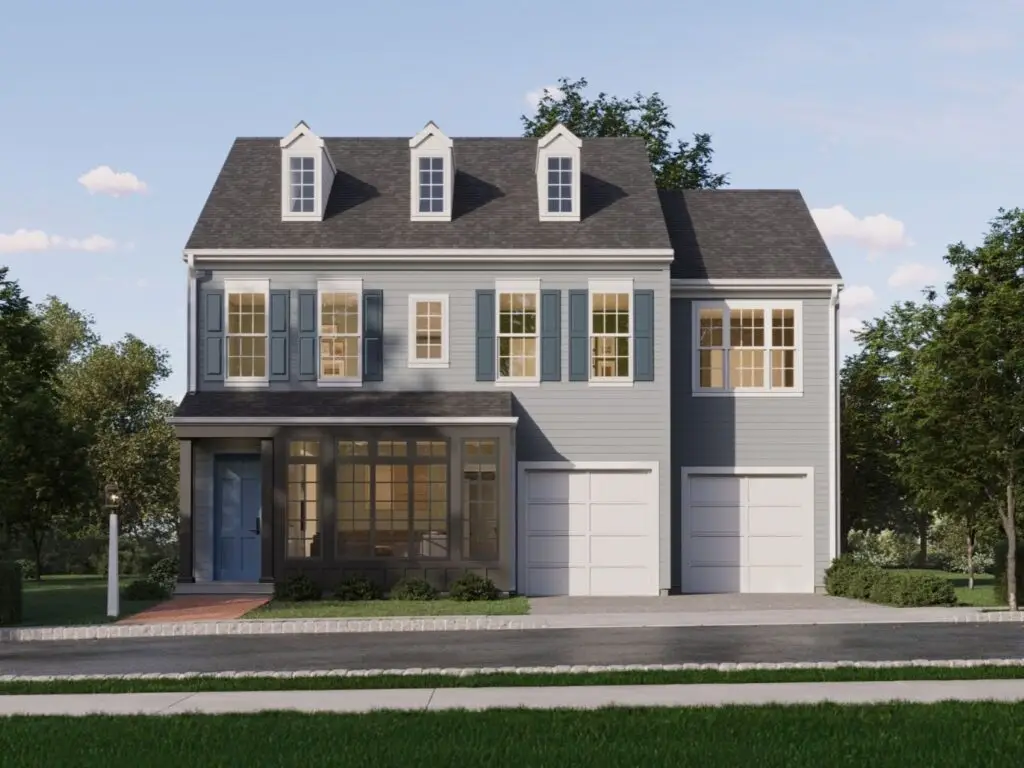
Only five homesites remain for this exceptional home. Introducing The Orkney, an impressive single-family floorplan coming to the newest phase of Brookvue. Blending timeless architecture with sophisticated design and exceptional flexibility, the Orkney offers 3,424–5,823 sq ft, 4–7 bedrooms, and 2.5–6 bathrooms, creating an extraordinary backdrop for both everyday living and grand entertaining. A dramatic, […]
Glasgow | Brookvue
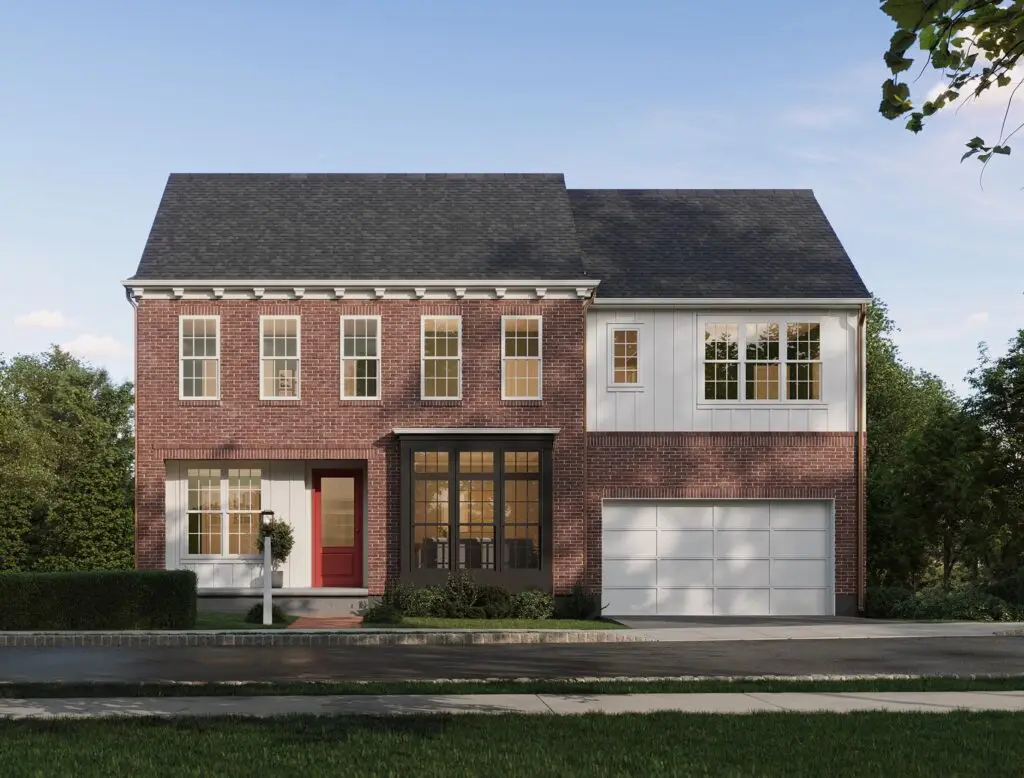
Limited to just four homesites, this exceptional new home is a truly rare opportunity. Introducing the Glasgow, an exceptional single-family floorplan in Brookvue where refined architecture, elevated design, and effortless livability come together. Offering 2,915–4,425 sq ft, 4–7 bedrooms, and 2.5–6 bathrooms, the Glasgow delivers an impressive scale with thoughtfully designed spaces at every turn. […]
2112 Terrebonne Way
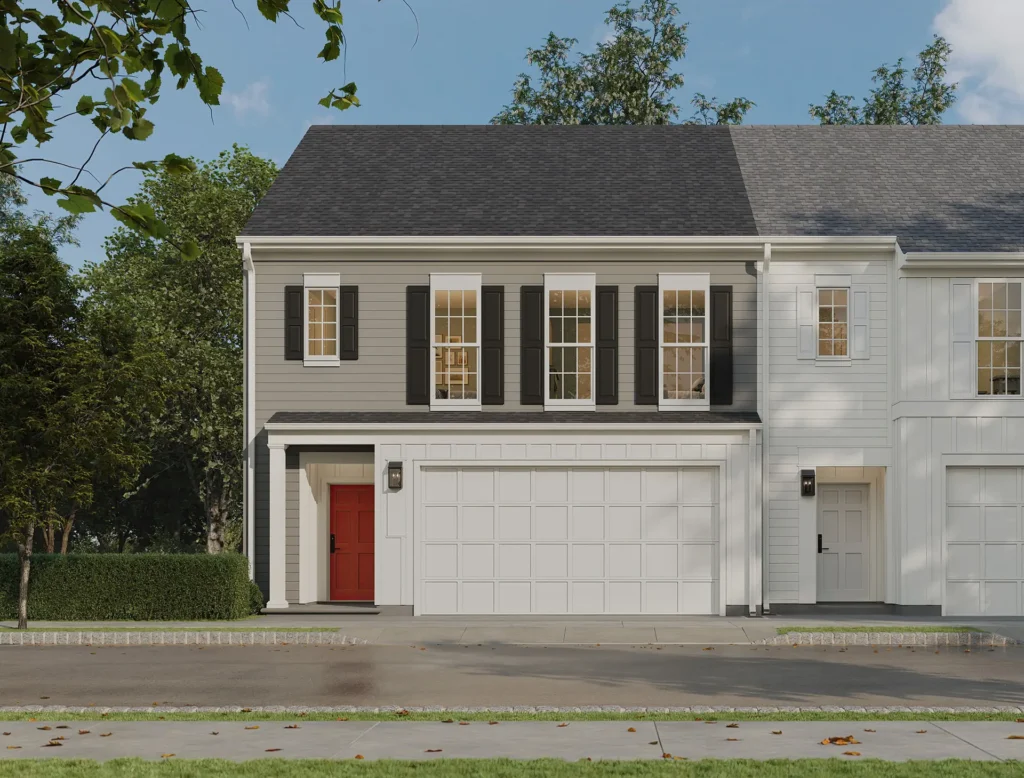
Discover one of the select few homes in the neighborhood offering the ease of first-floor living. This beautifully designed end townhome offers 2001 sq ft of thoughtfully planned space, stunning views, and an exceptional amount of storage. Inside, an open-concept layout creates a bright, inviting setting for everyday living and entertaining. The designer kitchen takes […]
T2261 | Grange
Discover a fresh take on modern townhome living, thoughtfully designed to make every square foot count. Offering 1,475–1,690 sq ft, 3 bedrooms, and 2.5 bathrooms, this open-concept floorplan brings the kitchen, gathering area, and great room together for effortless everyday living and entertaining. Customize your home with optional square footage, bathroom layouts, and stylish finishes. […]
28 Ann Street

Thoughtfully designed with style, flexibility, and everyday comfort in mind, this newly released townhome with outdoor living space and private patio, brings together beautifully connected spaces across three levels. With 1,610 to 1,887 sq ft, 3 bedrooms, 2.5 baths, and an attached two-car garage, this versatile home offers room to live, work, relax, and entertain. […]