


Andover

$529,990+
  • 2,281 - 3,267 Square Feet
  • 3 - 6 Bedrooms
  • 2.5 - 5 Bathrooms
  • 2 Car Garage
Floorplan Description













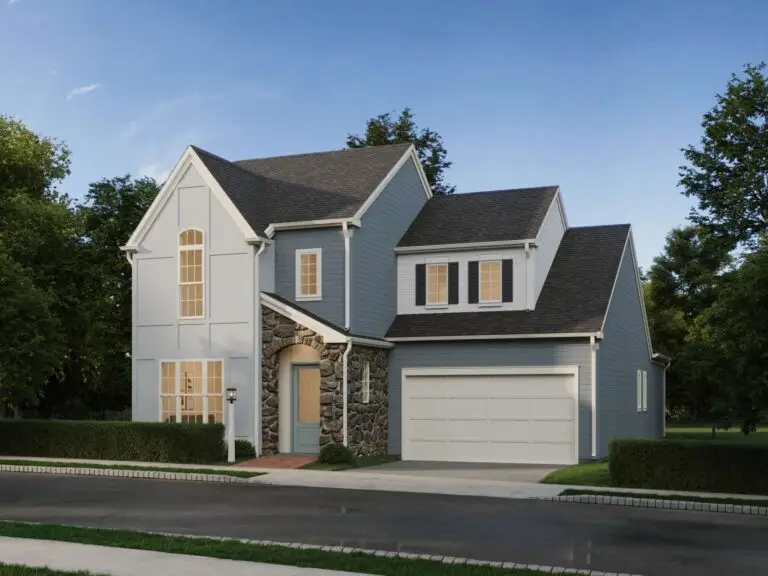









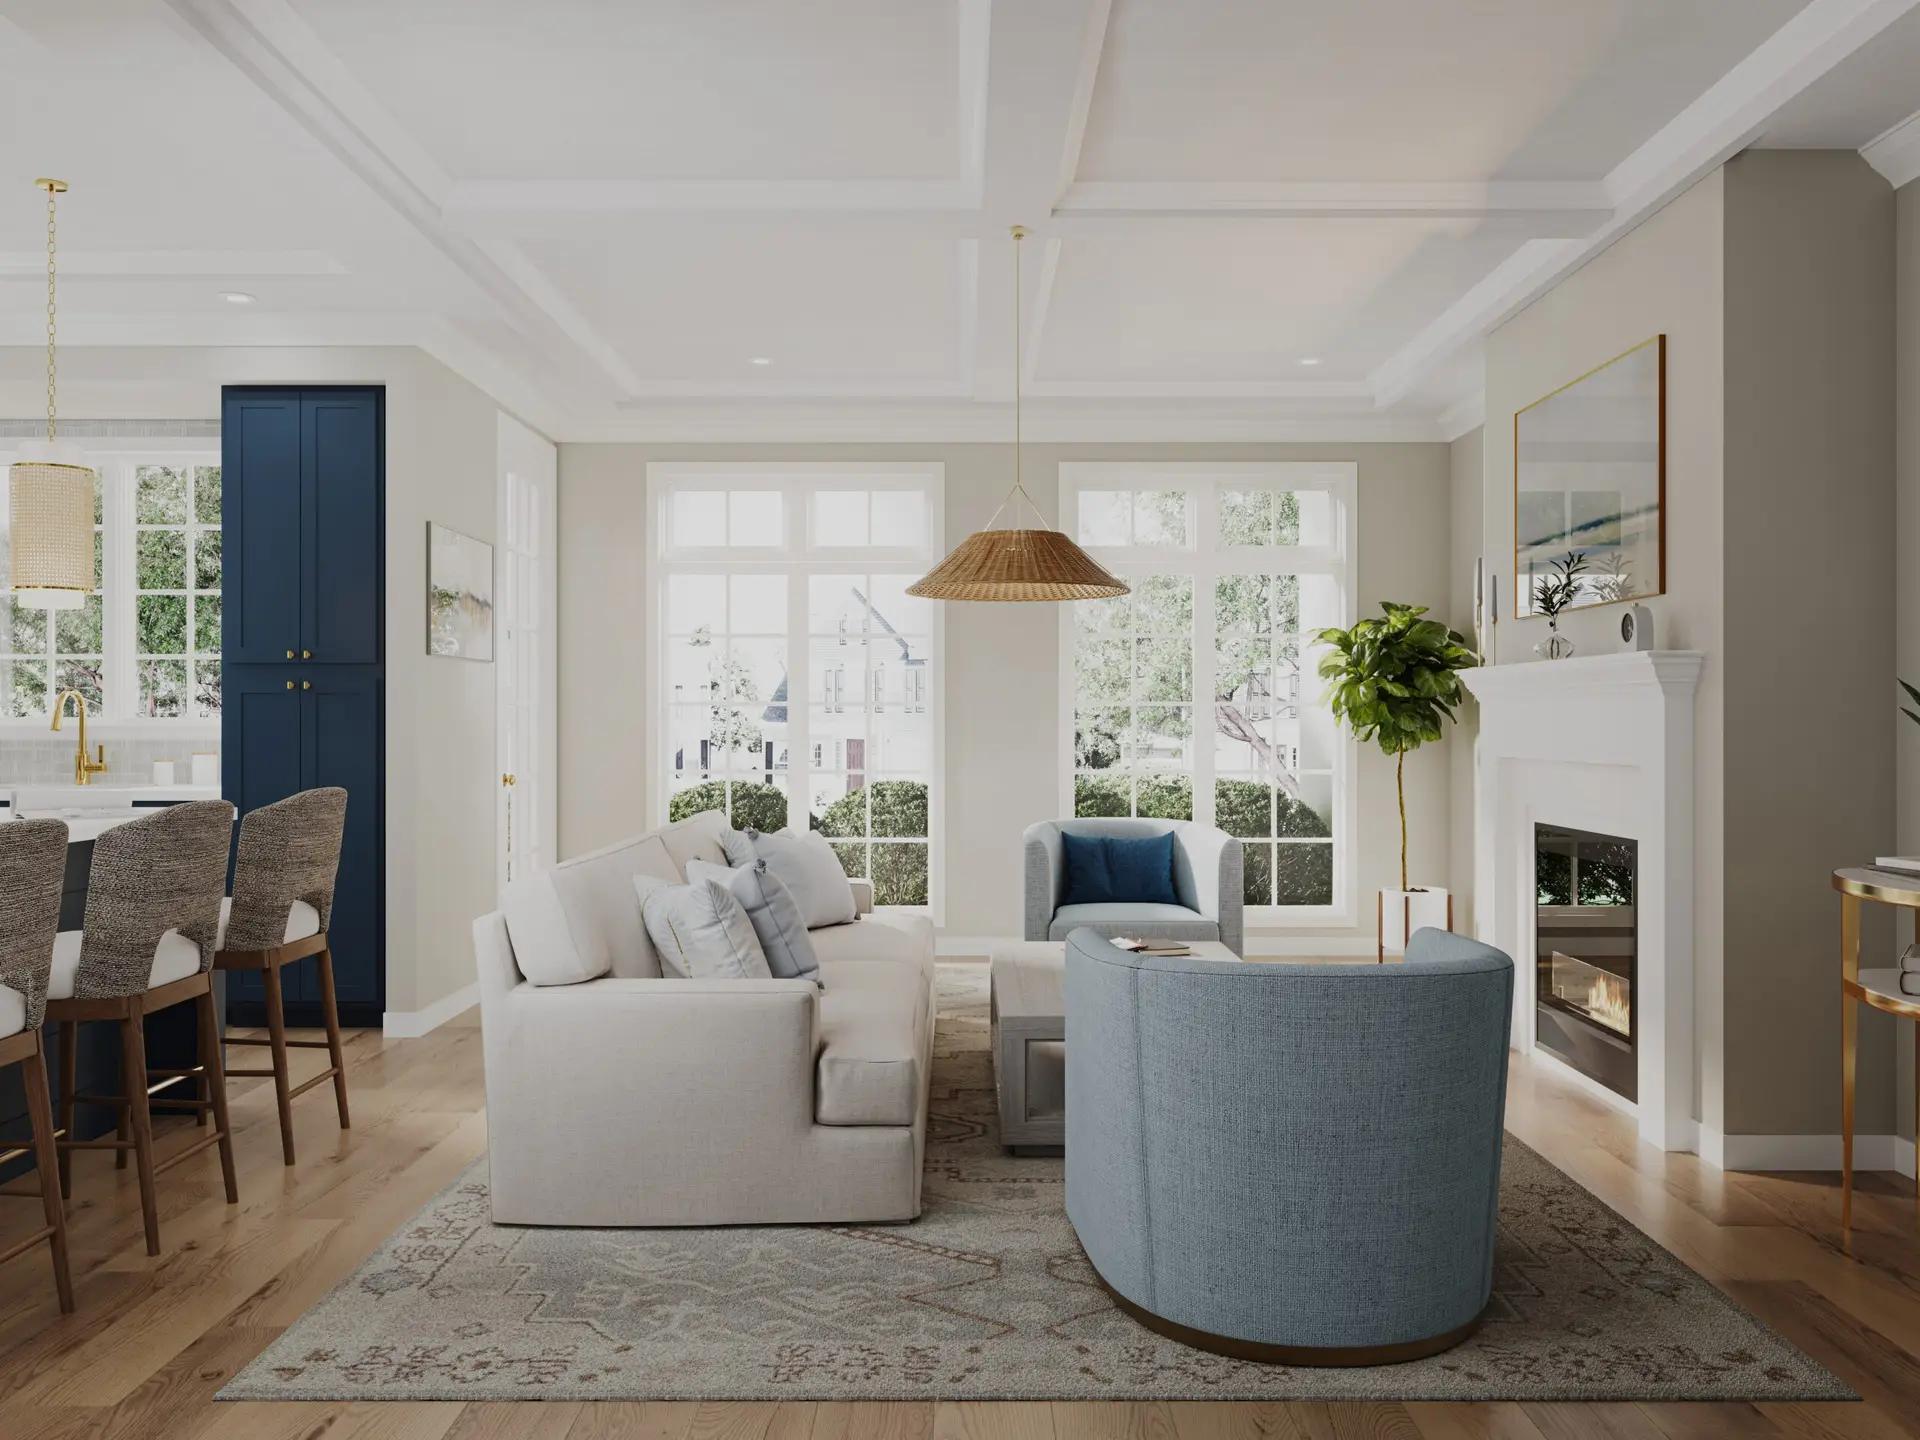












Be among the first to explore the Andover Floorplan in the newest phase of Grange—a fresh take on single-family living with first-floor convenience and timeless charm. Starting at 2,281 sq ft and expandable to 3,267 sq ft, this thoughtfully designed home offers 3 to 6 bedrooms, 2.5 to 5 bathrooms, and a range of flexible spaces to fit your lifestyle. Step onto the inviting covered front porch and into a beautifully landscaped entryway that sets the tone for the rest of the home. Inside, enjoy 9’... Read More
Featured Details
  • First Floor Primary Suite


  • First Floor Laundry
  • Upper Game Room
  • Customizable Floorplan
Neighborhood Highlights
  • The Meadow
  • Stover Green
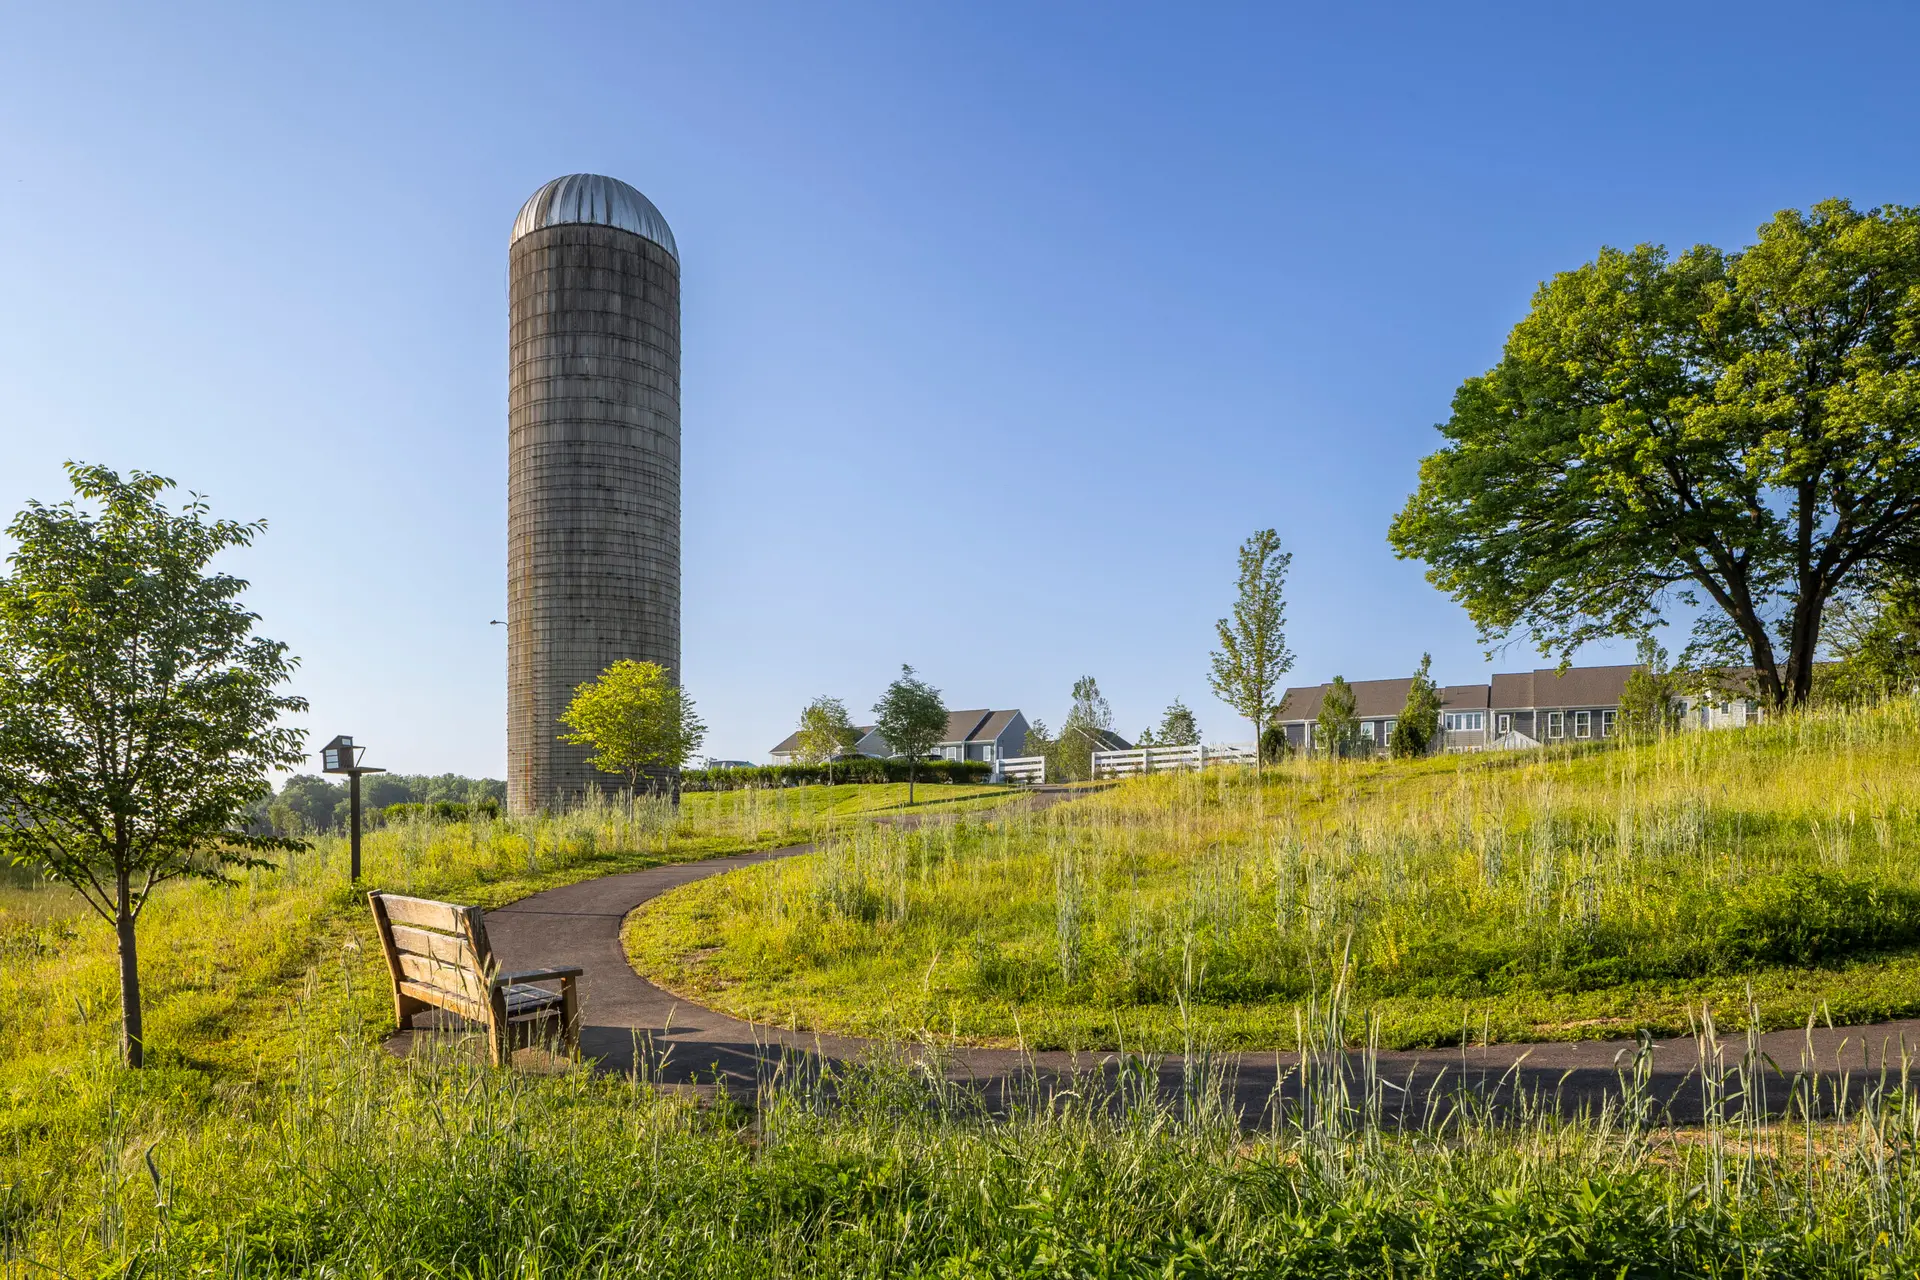
  • The Silo
  • The Grove
Schedule My Visit

Schedule My Visit

This field is for validation purposes and should be left unchanged.




Floorplan Exterior Elevation Options

Welcome to Grange


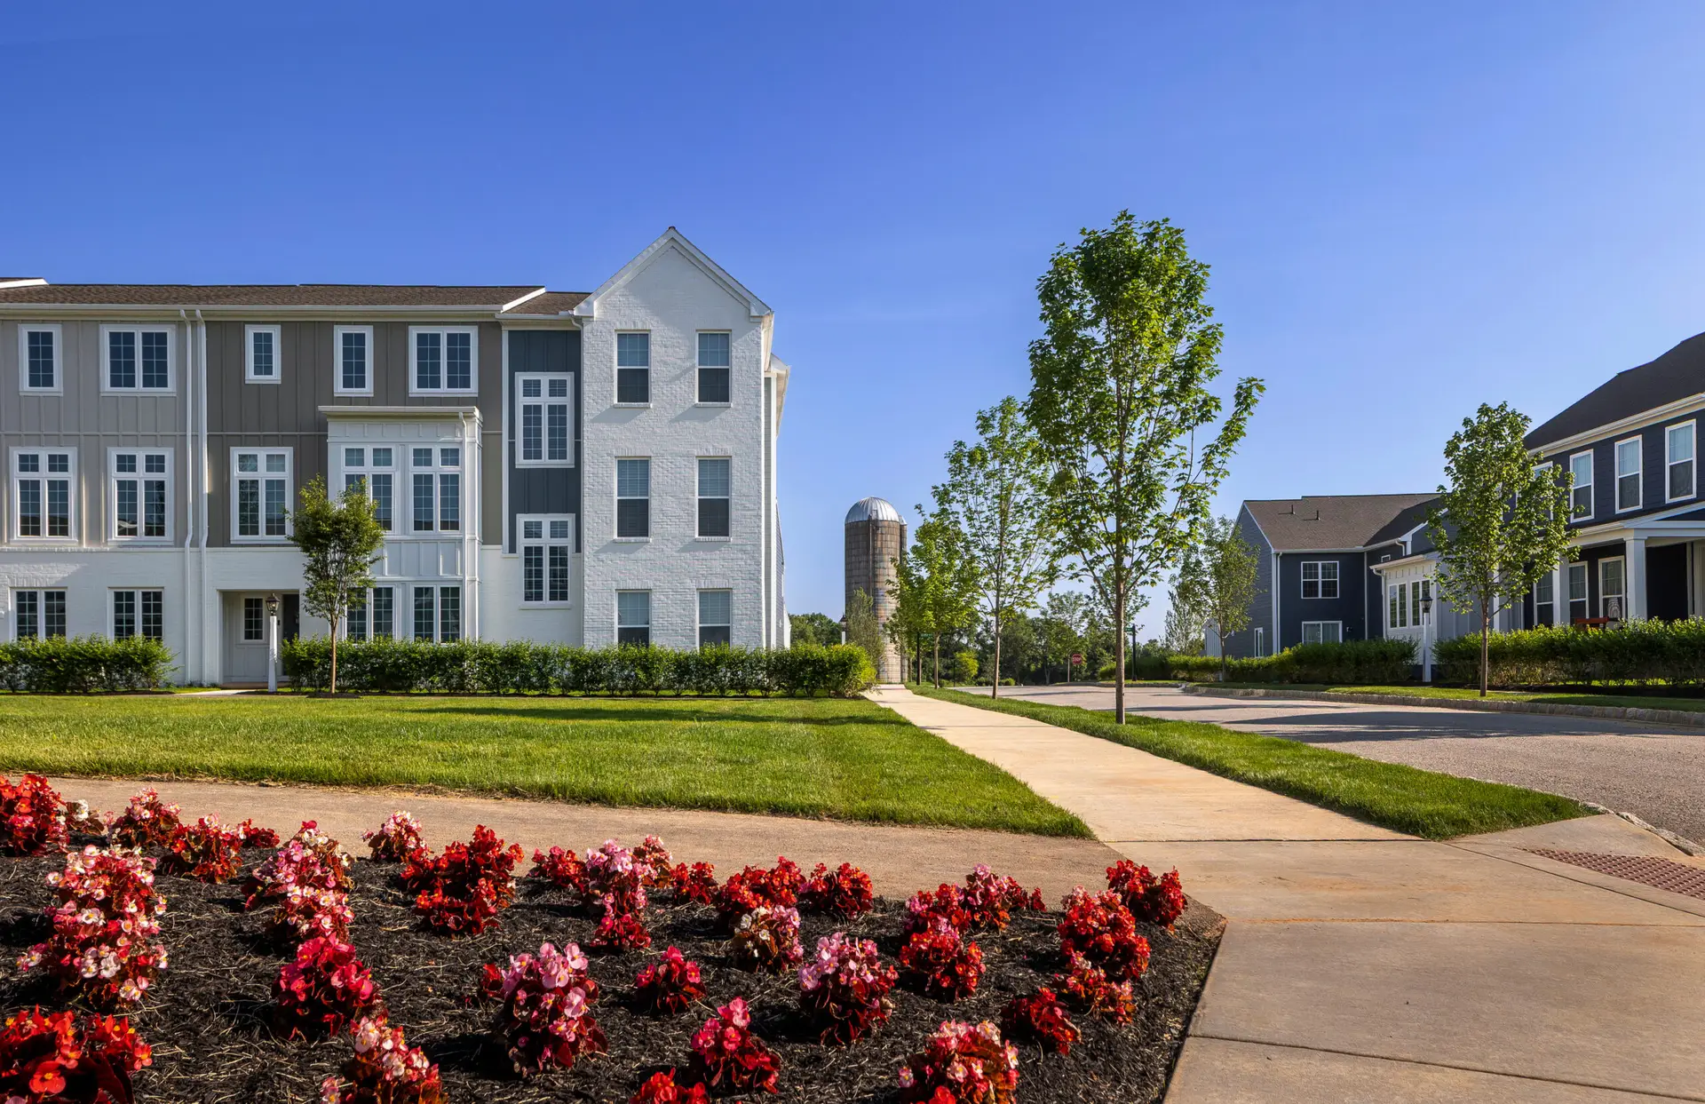
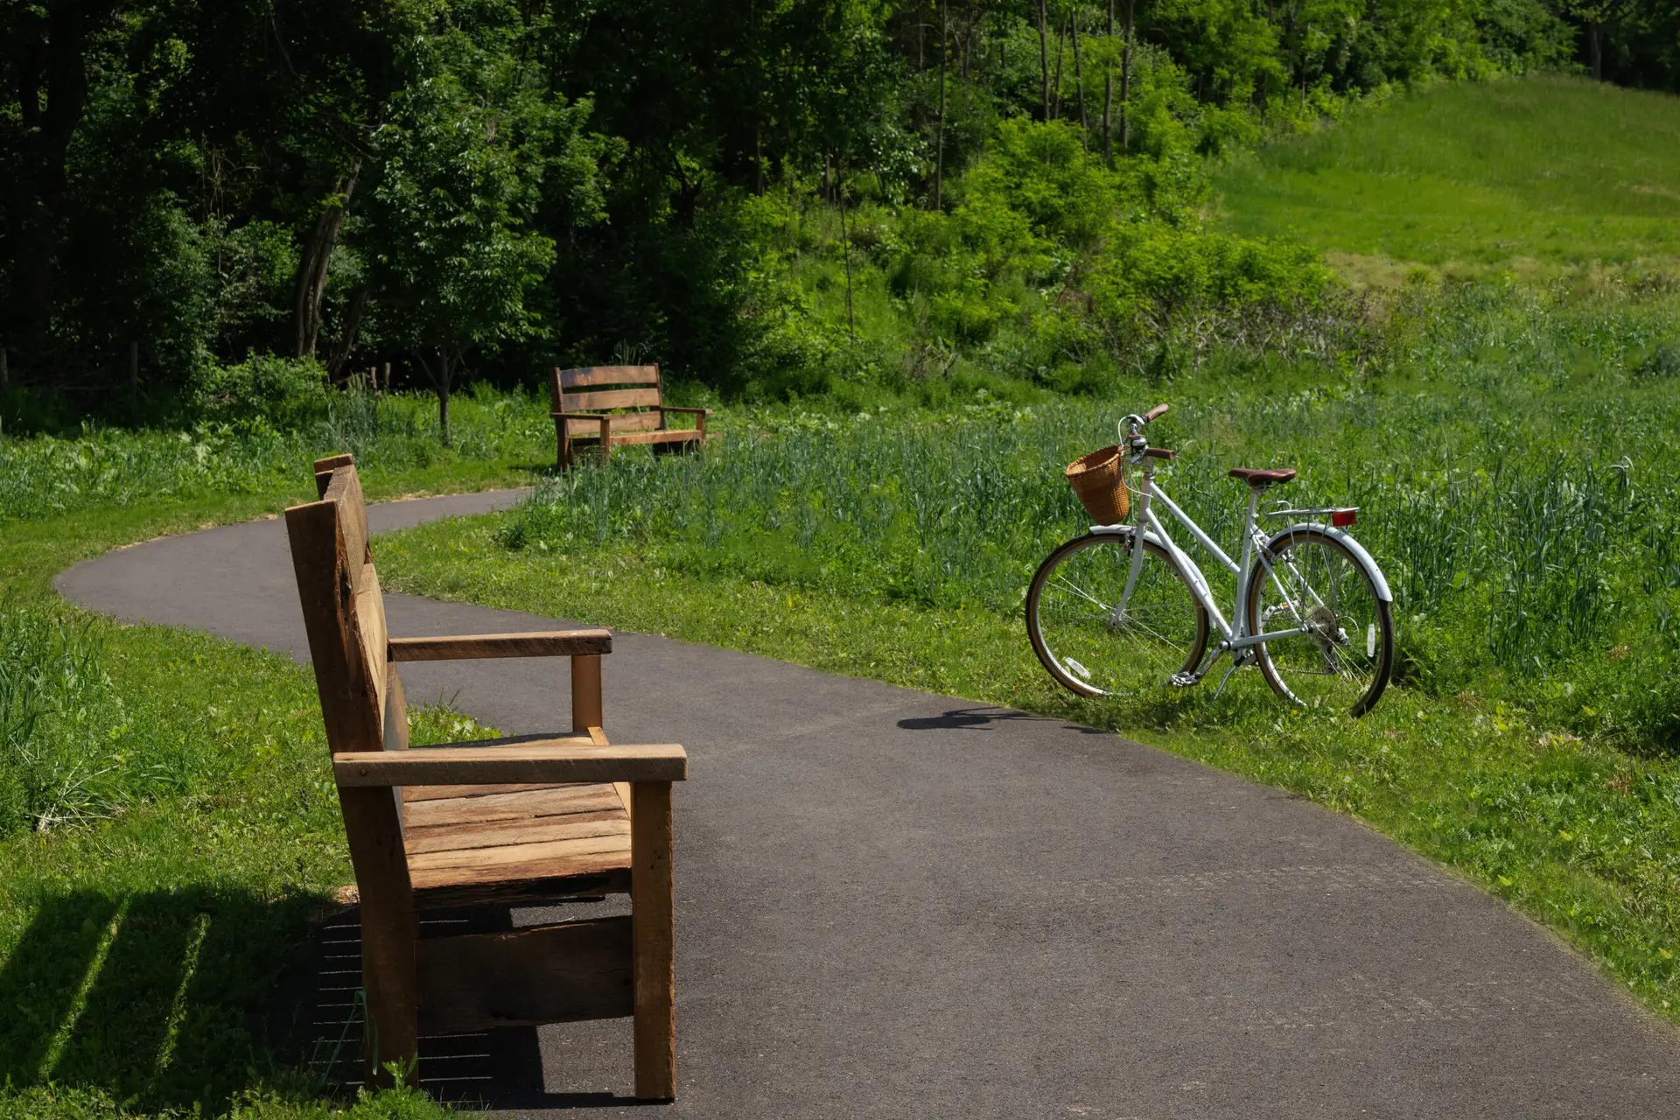
Located in the highly-ranked Cumberland Valley School District, Grange couples agricultural heritage with modern-day living. The neighborhood’s design pays tribute to the hardworking families who cultivated the land, ensuring a legacy that will flourish amidst the rhythms of modern life. Every detail is deliberately crafted to evoke the past and point to the future. Grange is a rich backdrop for those lucky enough to find their place in the heart of Cumberland Valley.

We can’t wait to chat about your future home.

Buying a home is never simple, but we’ll make it easy. Let’s start the conversation. Schedule a visit to Grange online, call or walk in anytime.
Donna Hirsch & Madison Frantz
Neighborhood Sales Managers
717-876-6624
Grange Home Store
Open Daily 11-5 PM
141 Army Heritage Drive,
Carlisle,
PA
17015

Ask a Question

Have a question? Enter it here and a member of our team will get back to you!

"*" indicates required fields

Stay Informed

"*" indicates required fields